
Listed By
Agency Name: The Realty Firm
Agent Name: Charlene K Fairman
Agency Phone: 614-898-5397
Shown By
Agency Title: Cutler Real Estate
Agency Phone: 888-763-7575

Contact Us About This Property
Property Description
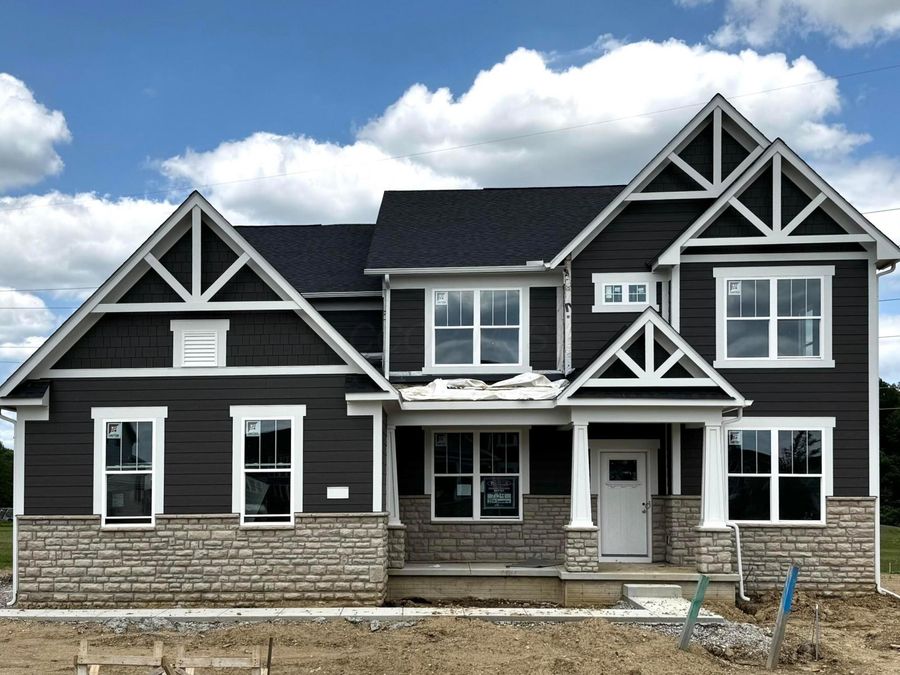
ESTIMATED COMPLETION BY THE END OF SEPTEMBER. This is an impressive new 5 bed 4 bath home in Nelson Farms. The kitchen has built in stainless gas Whirlpool appliances, landen arid maple cabinets with a convenience package and 42' uppers, miami vena quartz counters, finish line matte white tile backsplash, an upgraded concrete composite single bowl sink with a sleek moen faucet, a spacious island with space for seating and a large walk in pantry for storage. The owners suite has a huge walk-in closet and a private bath with double comfort height vanities, white zeus quartz counters, a linen closet, enclosed toilet area, balans white tile walk in shower and a separate tub. An add'l 3 beds with walk in closets, 1 with its own private bath, 1 Jack-n-Jill bath and a conveniently located laundry with elkins white purestyle cabinets and a utility sink. An eating space for casual dining, two story great room with tons of windows and a beautiful gas fireplace/driftwood surround/upgraded white mantel, multi use flex space with french doors, a butler pantry leading to a formal dining space, 1st floor guest suite, full bath with a walk in shower, a light filled sunroom, planning center a great space to help keep everything organized and a 3 car sideload garage with storage space. A full 9' unfinished basement with rough in plumbing and an egress window offering endless possibilities. Gorgeous rail and wrought iron spindles. Brushed nickel finishes and fixtures. Luxury vinyl tile flooring throughout most of the main level. Smart home features included. A gorgeous lot, backing to reserve space. A short drive to everyday amenities like banking, shopping, medical, dining and more. Interior photos are from a model, not the actual home.
Property Features
Property Type: Residential - Single Family
Basement: Yes
Basement: Egress Window(s), Full
Cooling: Central Air
Days on Market: 141
Fireplaces: 1
Garage: 3 car attached
Heating: Forced Air
Lot Size: 0.46 Acres
Taxes: $2,834
Year Built: 2026
Feature Descriptions
Association/Condo Fee: 1280
Exterior: Cement Fiber Board, Stone
Fireplace: One
Flooring: Laminate, Carpet, Ceramic/Porcelain, Vinyl
HOA: Yes
Parcel #: 319-120-15-016-000
Parking: Attached Garage, Side Load
Windows: Insulated All
Local Schools
School District: OLENTANGY LOCAL
Market Trends
Delaware Residential Market Trend Graphs- Zip Code 43015
Source: Delta Media Group, Inc.
Demographics
Delaware County Demographic Information forFips
Fips Code 39041
Population
2020 to 2025 Change up 13.0%
2010 Count 174,214
2020 Count 214,124
2025 Estimate (V2025) 242,032
2020 Estimate (V2025) 214,135
Age Distribution (Years Old)
0 to 4 5.0%
5 to 17 23.9%
18 to 64 55.4%
65 and Older 15.7%
Gender
Male 50.0%
Female 50.0%
Place of Birth
Foreign 9.7%
US 90.3%
Education
High School Graduate, Age 25+ 97.1%
Bachelor's Degree or Higher, Age 25+ 59.4%
Computer and Internet use
Households with a computer 97.9%
Households with a broadband Internet subscription 96.0%
Language
English is Second Language, Age 5+ 11.3%
English is First Language, Age 5+ 88.7%
Veterans
Veterans 10,113
Income
Per Capita Income $61,395
Median Household Income $133,540
People in Poverty 4.3%
Commute
Average Work Commute Time 26 minutes
Housing
Total Housing Units 86,483
Households 82,287
Average Household Size 2.73
Owner-Occupied 78.5%
Multi-Family 15.9%
Owner-Occupied Median Value $445,500
Median selected monthly owner costs -with a mortgage $2,493
Median selected monthly owner costs -without a mortgage $986
Median gross rent $1,492
Building Permits
New Private Housing Issued 2024 2,747
Years at Residence
1 Year or More 89.4%
Less Than 1 Year 10.6%
Business and Employment
Private non-farm Establishments 5,365
Private non-farm Employment 94,895
Private non-farm Employment Growth up 4.2%
Nonemployer Establishments 21,585
Number of Firms 4,077
Business Production
Value of Shipments $3,096,835,000
Wholesale Trade $2,187,941,000
Retail Trade $4,101,929,000
Retail Sales Per Capita $17,556
Accommodation and Food Services $582,897,000
Land
Land Area 443.10 sq. miles
Population Per Square Mile 394
Source: US Census Bureau
Estimate Your Payment
Estimated Payment
$ 4,942.83 per month $4,466.06 Principal & Interest $236.17 Property Tax $240.60 Homeowner's InsuranceChange Payment Information
Print This Listingx
Select a format below, new window will open and will prompt you to print.







Disclaimer:
All information deemed reliable but not guaranteed. All properties are subject to prior sale, change or withdrawal. Neither listing broker(s) or information provider(s) shall be responsible for any typographical errors, misinformation, misprints and shall be held totally harmless. Listing(s) information is provided for consumers personal, non-commercial use and may not be used for any purpose other than to identify prospective properties consumers may be interested in purchasing. Information on this site was last updated 09/17/2026. The listing information on this page last changed on 09/17/2026. The data relating to real estate for sale on this website comes in part from the Internet Data Exchange program of Delta Media Group MLS (last updated Thu 09/17/2026 1:01:43 AM EST) or Dayton MLS (last updated Wed 09/16/2026 11:46:53 PM EST) or CBRMLS (last updated Thu 09/17/2026 12:44:38 AM EST) or Multiple Listing Service of Greater Cincinnati (last updated Wed 09/16/2026 11:53:35 PM EST) or NKY MLS (last updated Wed 09/16/2026 11:28:26 PM EST) or Wrist MLS (last updated Wed 09/16/2026 11:24:27 PM EST) or Firelands MLS (last updated Wed 09/16/2026 11:11:30 PM EST) or MLS NOW (last updated Thu 09/17/2026 12:17:40 AM EST). Real estate listings held by brokerage firms other than Cutler Real Estate may be marked with the Internet Data Exchange logo and detailed information about those properties will include the name of the listing broker(s) when required by the MLS. All rights reserved.
The Cutler Real Estate® word mark is a registered trademark owned by Cutler and Associates, Inc.
Privacy Policy / DMCA Notice / ADA Accessibility


The Cutler Real Estate® word mark is a registered trademark owned by Cutler and Associates, Inc.
Privacy Policy / DMCA Notice / ADA Accessibility

This site is hosted, designed and copyright
© 1994 - 2026 by
Delta Media Group, Inc. -- Patent Pending --